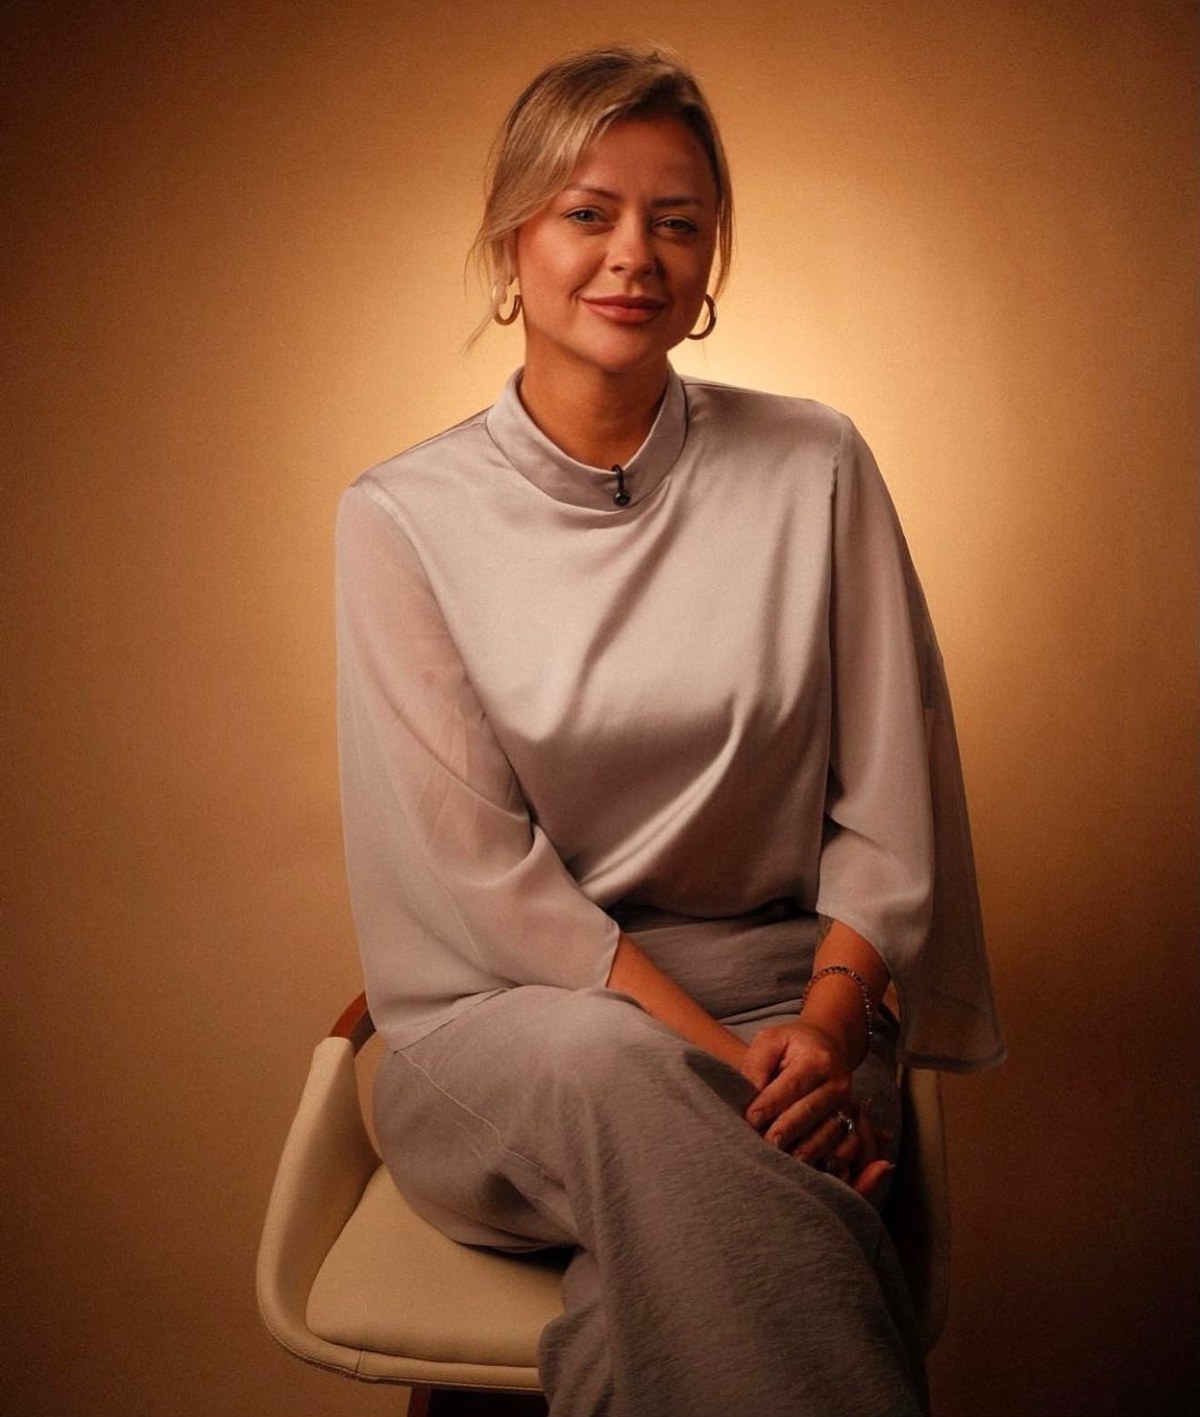
Led by Camila Pacheco, CRP Design Studio brings together a Brazilian architectural background, interior design expertise and residential project experience in Central Florida.
We develop thoughtful, functional and visually compelling design concepts, from spatial planning and interiors to 3D visualization.
A personal vision for thoughtful, purposeful design.
Camila Pacheco
FOUNDER · DESIGN & PROJECT STRATEGY
Brazilian-trained architect and urban planner with a background in interior design and residential project management in Florida. Camila brings a detail-oriented, strategic approach to creating thoughtful design solutions that balance aesthetics, function and individuality.
Professional background does not represent Florida architectural licensure. Services requiring a Florida-licensed architect are not offered independently by the studio.
03 / PROFESSIONAL EXPERIENCE
BRAZIL & UNITED STATES
Experience across two markets.
Camila Pacheco brings together experience in project development in Brazil and residential construction management in the United States — a perspective that informs her thoughtful, practical approach to design.
01 / BRAZIL
Project Development at iFood
At iFood Brazil, Camila was responsible for project-related activities, helping coordinate planning, development, and implementation initiatives. This experience strengthened her ability to connect creative ideas with organized processes and real-world needs.
PROJECTS · PLANNING · COORDINATION
02 / UNITED STATES
Residential Construction Management
In Florida, Camila has worked in residential construction management, coordinating teams, schedules, project activities, inspections, and post-construction processes. Her hands-on understanding of how spaces are delivered brings valuable practical insight to the design process.
MANAGEMENT · SCHEDULING · RESIDENTIAL PROJECTS
This section describes Camila's prior professional experience. CRP Design Studio focuses on design and conceptual services, not construction management or licensed architectural services.
FORM · FUNCTION · FEELING
04 / WHAT WE DO
Our expertise.
Tailored creative services for spaces that are distinctly yours.
01
Architectural Concepts
Spatial concepts, layouts, and design development that bring clarity to your ideas.
↗02
Interior Design
Materials, colors, finishes, furnishings, and thoughtfully composed interiors.
↗03
Space Planning
Smart, functional arrangements designed around your everyday needs.
↗04
3D Visualization
Compelling renderings that help you see the possibilities before they become reality.
↗05
Themed Environment Design
Creative concepts for themed spaces and immersive environments, combining storytelling, atmosphere, materials, lighting, and spatial design to create memorable experiences.
↗06
New Construction Handover Inspections
Detailed walkthroughs at property handover to identify, document, and report visible defects, unfinished items, and issues requiring attention.
↗07
Move-In & Move-Out Rental Inspections
Condition assessments and photographic documentation at the beginning and end of a tenancy, with organized reports for owners and tenants.
↗
Design services are conceptual and design-focused. Property inspections document observable conditions and are not engineering evaluations, code-compliance certifications, or licensed home inspections. Licensed architectural services, where required, are provided only through appropriately licensed professionals.
05 / SELECTED INSPIRATION
Designed to inspire.
Seven visual references exploring materiality, spatial flow, light, and atmosphere.
Explore the details behind each visual direction: its concept, signature materials, color palette, and the feeling it evokes.
07 CURATED REFERENCES
01 / 07
RESIDENTIAL · LIVING & DINING
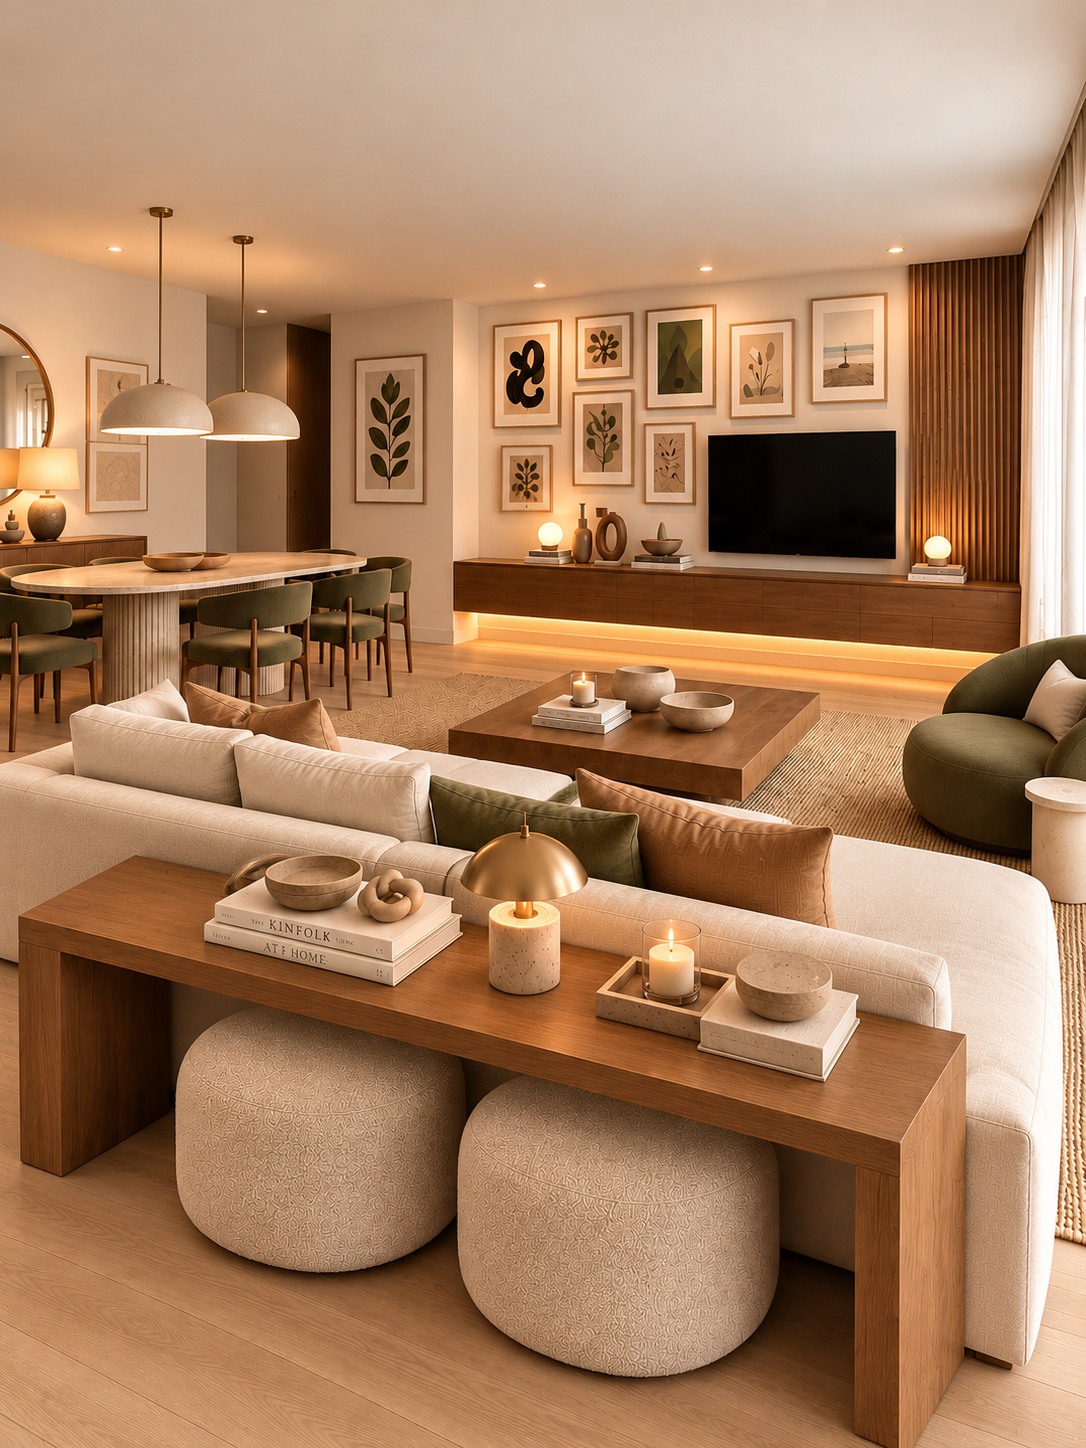
Earthy Living
Warm contemporary
An integrated living and dining composition where sculptural furniture, layered textiles and natural wood create a calm, welcoming atmosphere.
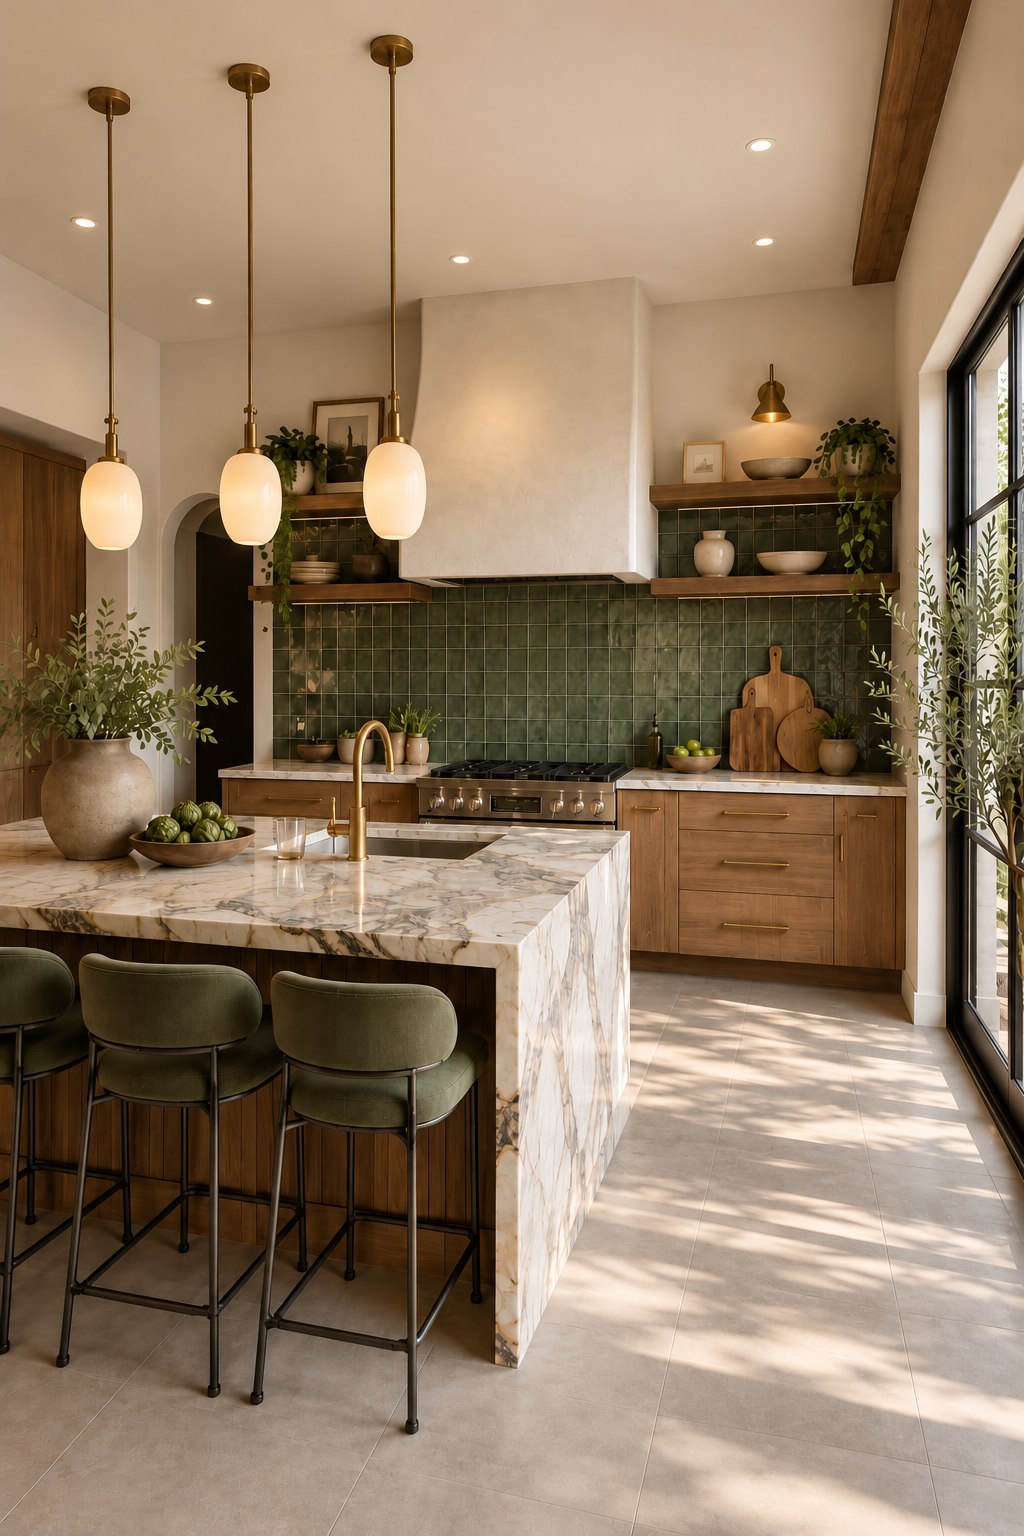
A kitchen centered on a sculptural marble island, artisanal deep-green tile and brushed brass details, balancing everyday function with expressive finishes.
Materials & finishes
Veined marble · glazed green tile · natural oak · brass
Color direction
Forest green · cream · honey wood · brass
03 / 07
LIVING ROOM · FEATURE WALL
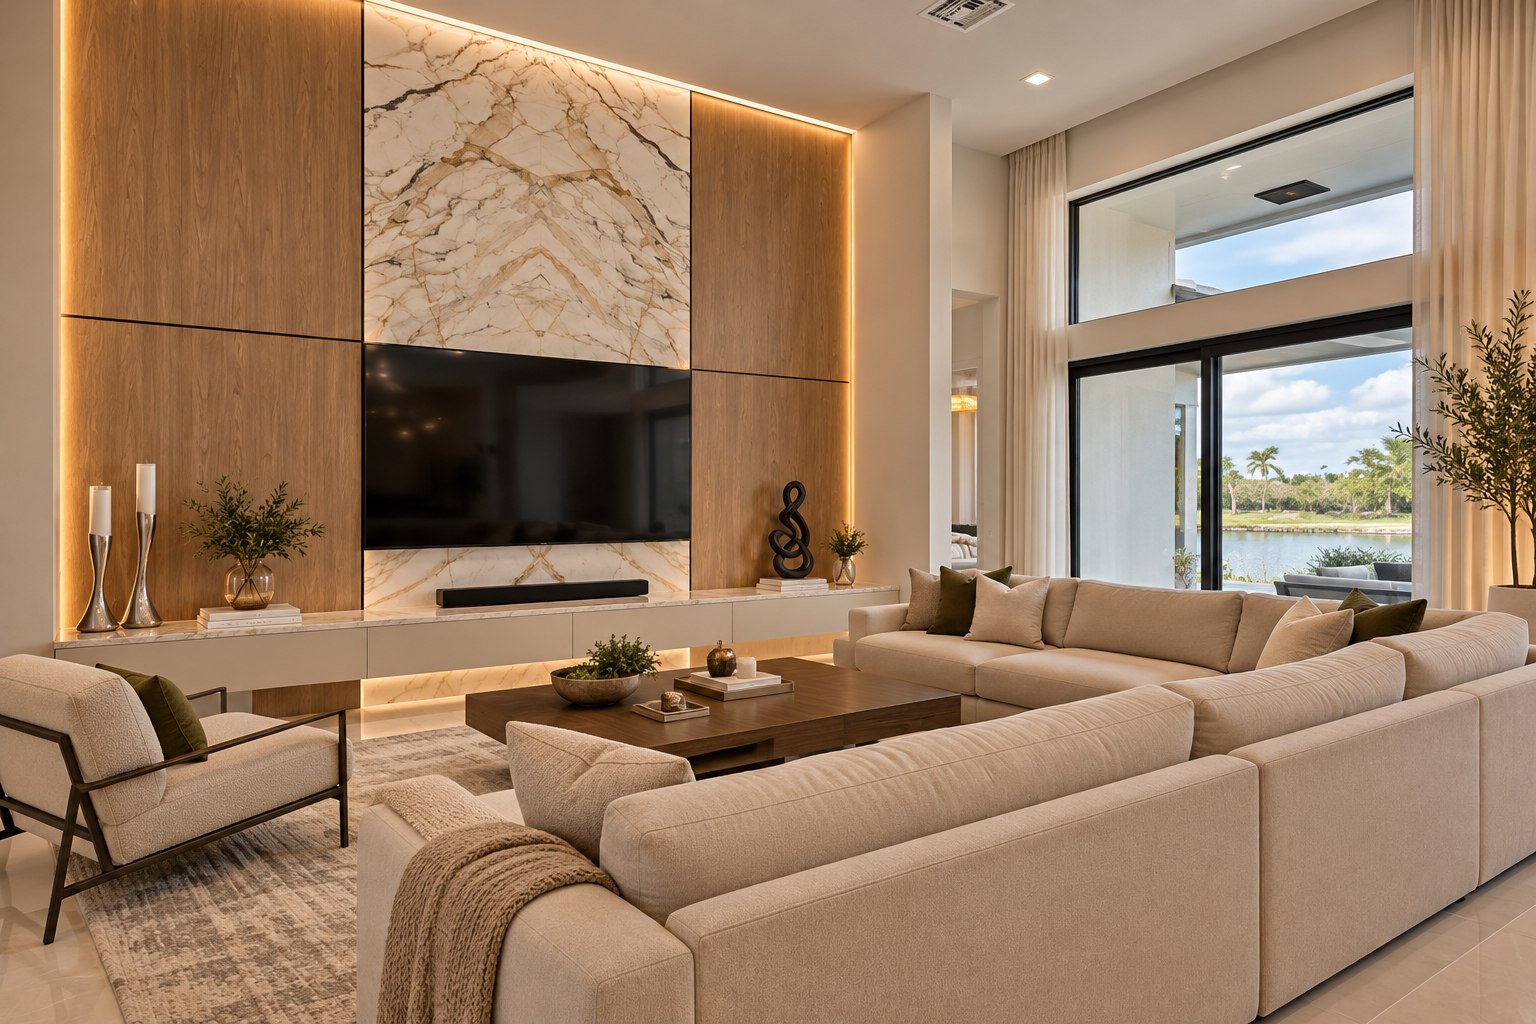
Lakeside Retreat
Contemporary luxury
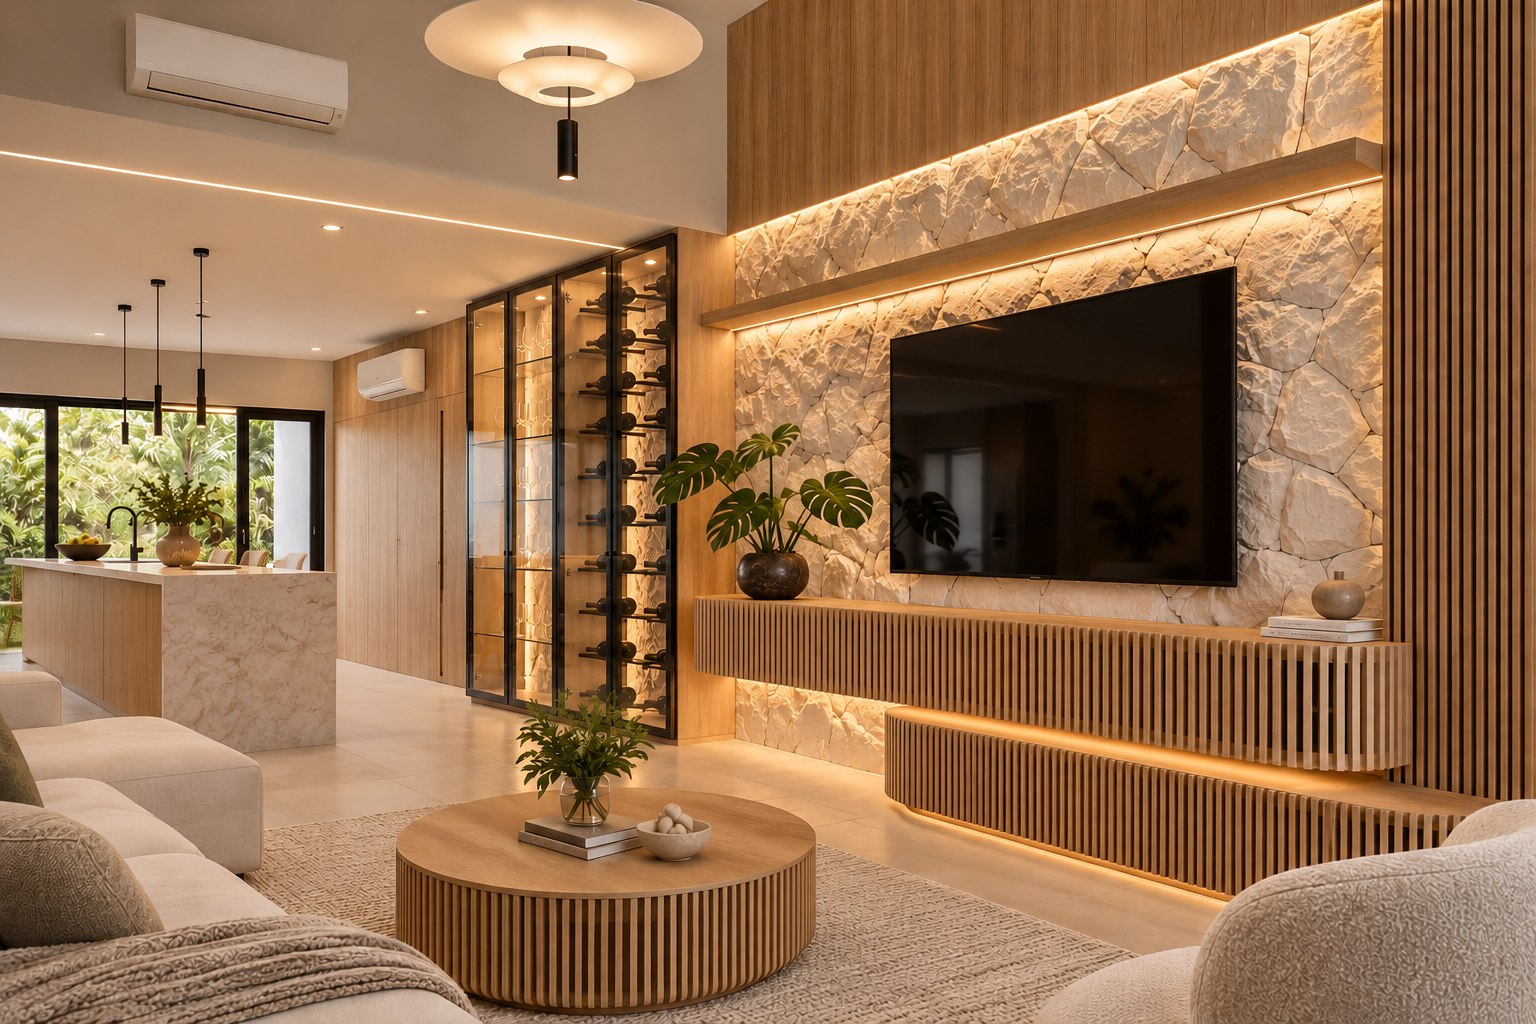
A refined living space with a dramatic bookmatched stone TV wall, floor-to-ceiling timber panels and expansive glazing that connects the interior to the landscape.
A tactile interior combining illuminated natural-stone cladding, custom fluted wood joinery and a glass-fronted display, with subtle architectural lighting.
Materials & finishes
Textured stone · fluted wood · bronze-framed glass · porcelain
Color direction
Limestone · light oak · champagne · cream
05 / 07
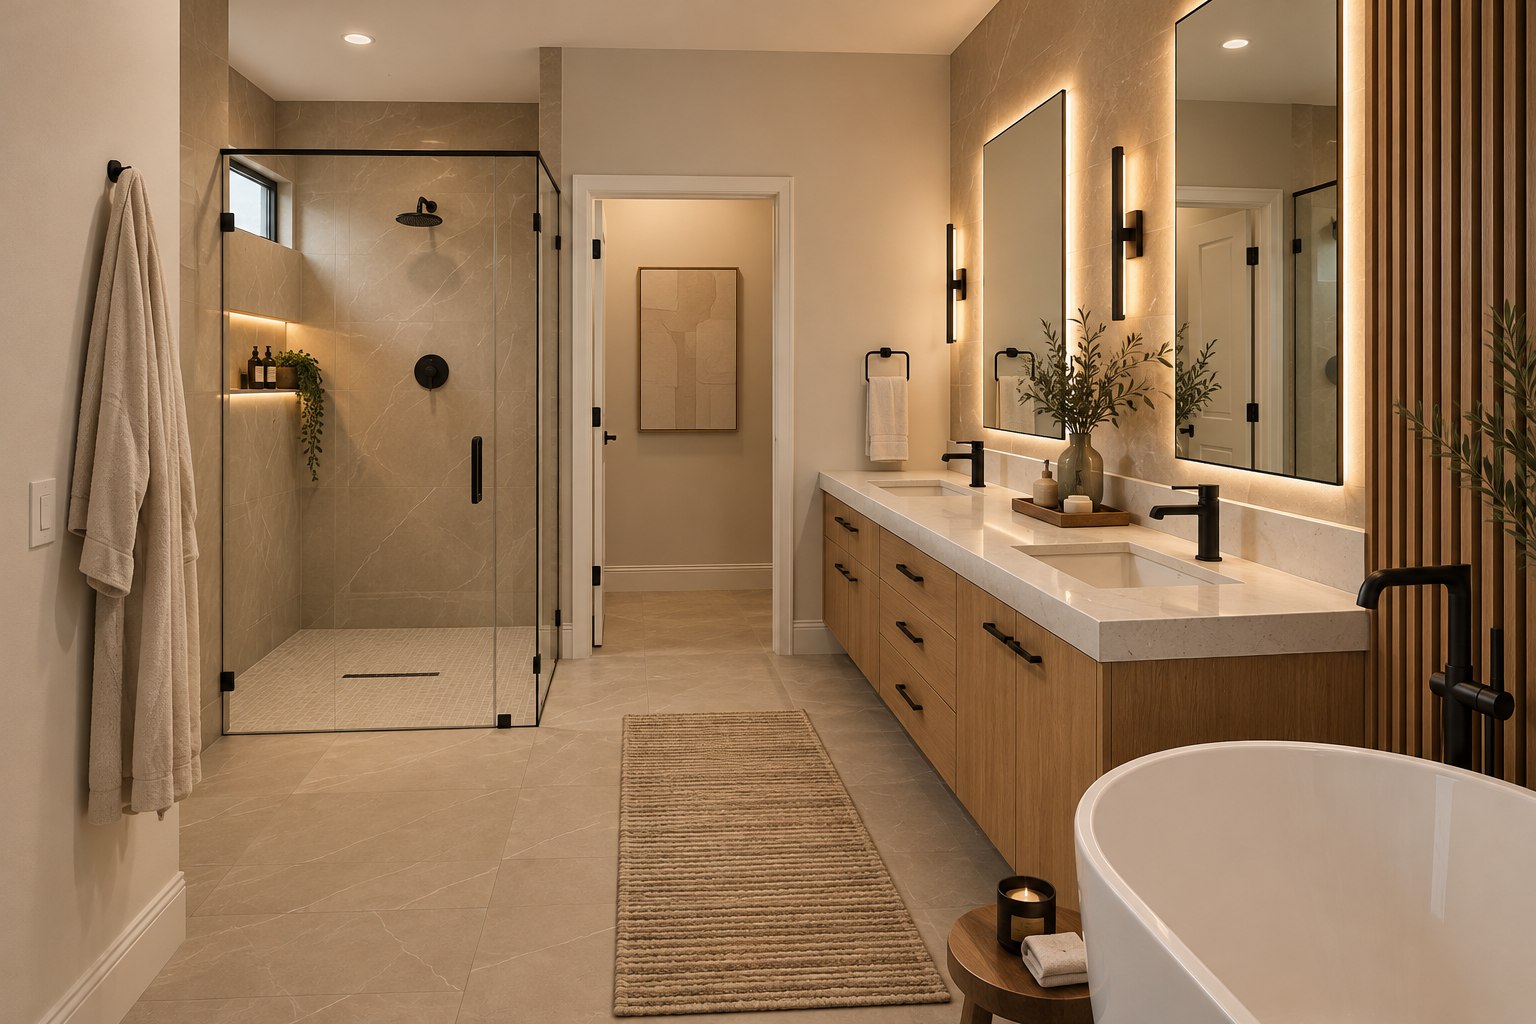
BATHROOM · WELLNESS
Quiet Spa
Contemporary spa
A tranquil bathroom concept defined by warm stone-look surfaces, floating timber cabinetry, integrated lighting and understated dark metal fixtures.
Materials & finishes
Stone-look porcelain · oak veneer · quartz · matte black metal
Color direction
Taupe · sand · warm white · natural oak
06 / 07
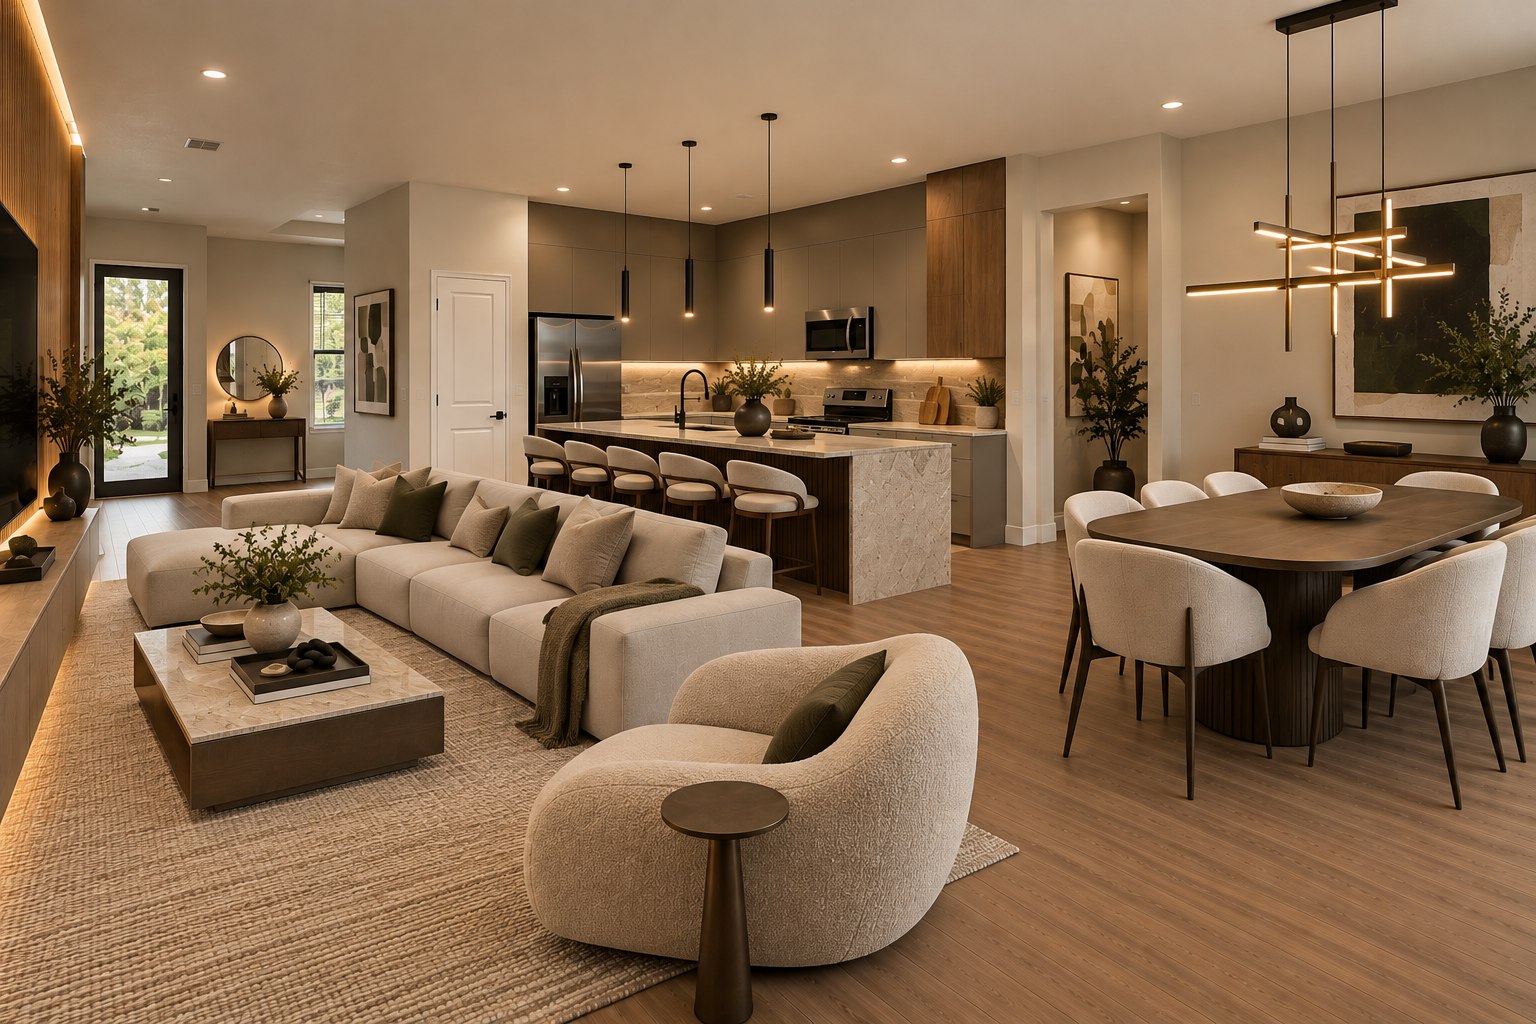
OPEN PLAN · SPACE PLANNING
Seamless Living
Soft contemporary
A fluid open-plan layout connecting kitchen, dining and lounge through cohesive wood tones, curved furniture, statement lighting and considered circulation.
Materials & finishes
Natural wood · light stone · boucle upholstery · black metal
Color direction
Mushroom · ivory · chocolate · olive
07 / 07
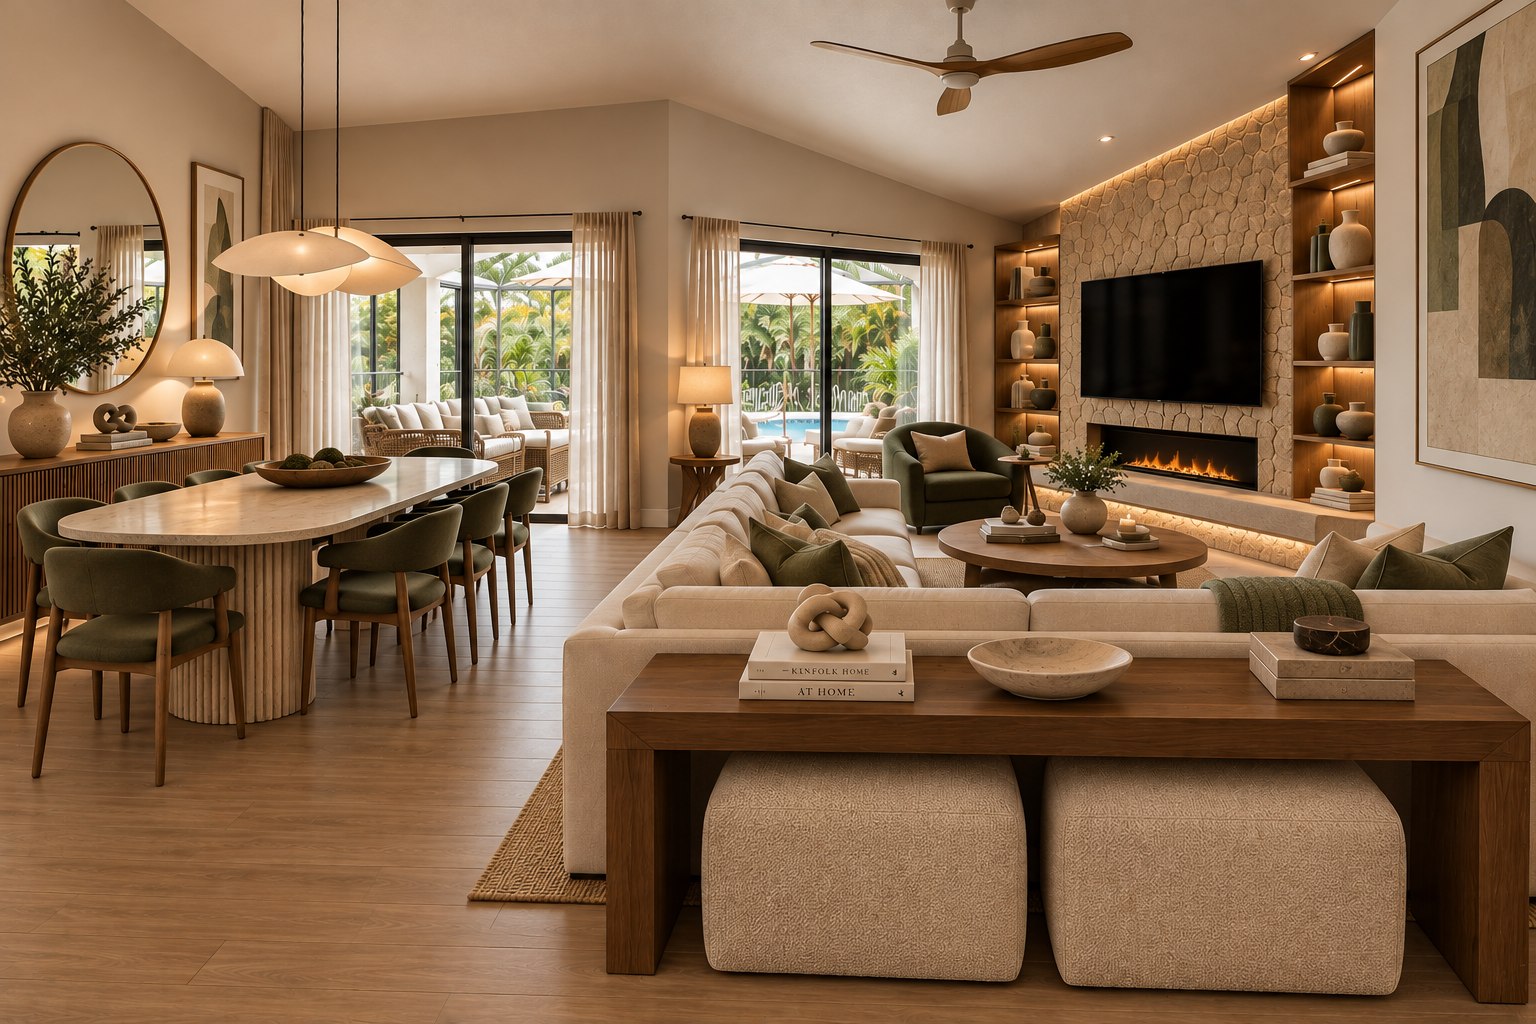
LIVING & DINING · ATMOSPHERE
Natural Elegance
Organic contemporary
An inviting residential concept that layers a textured feature wall, soft curves, timber detailing and indoor-outdoor views for a timeless sense of comfort.
Images are illustrative, conceptual visual references only. They do not represent completed or commissioned CRP Design Studio projects. Material descriptions are visual interpretations, not verified product specifications.
06 / ENTRE EM CONTATO
HAVE AN IDEA IN MIND?
Your idea is our starting point. Through creativity, innovation, and attention to detail, we transform concepts into inspiring spaces and memorable experiences.
Tell us a little about your project. We'd love to hear your ideas.